Home / Gallery

Deck builder gallery: the work.

Real decks, porches, railing, and fencing built by Redbone Woodworks LLC across Birmingham, Hoover, Vestavia Hills, Trussville, Pelham, Alabaster and Mountain Brook, AL.

Project Photos

What a Redbone deck looks like.

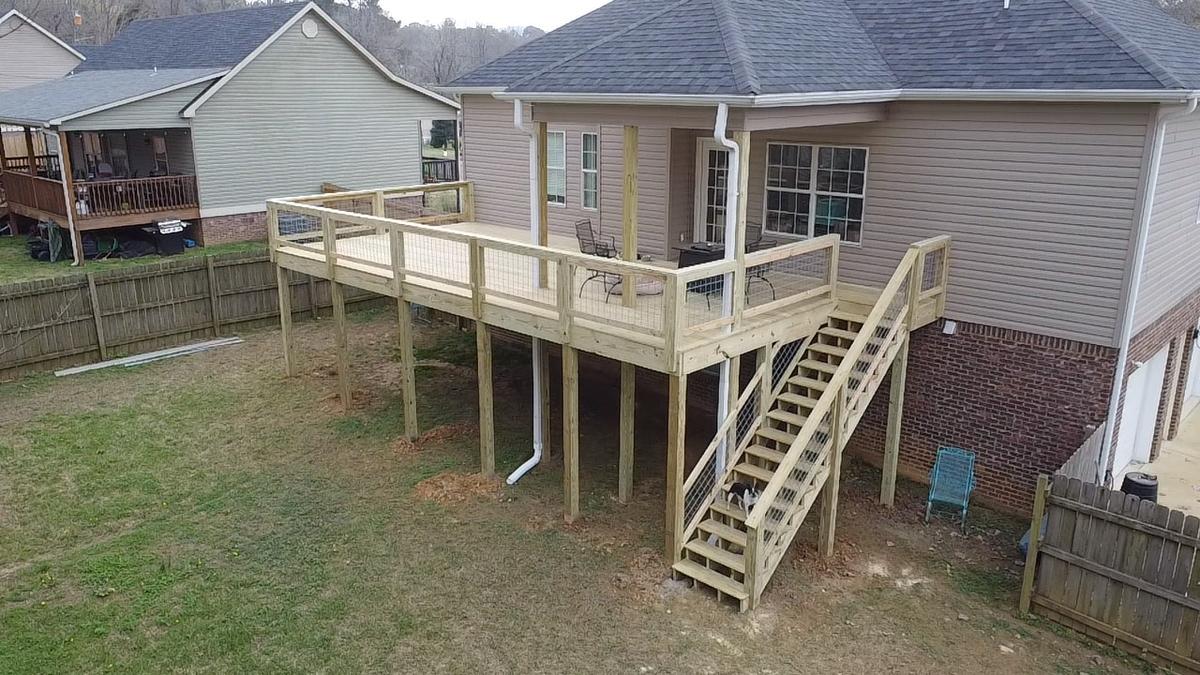
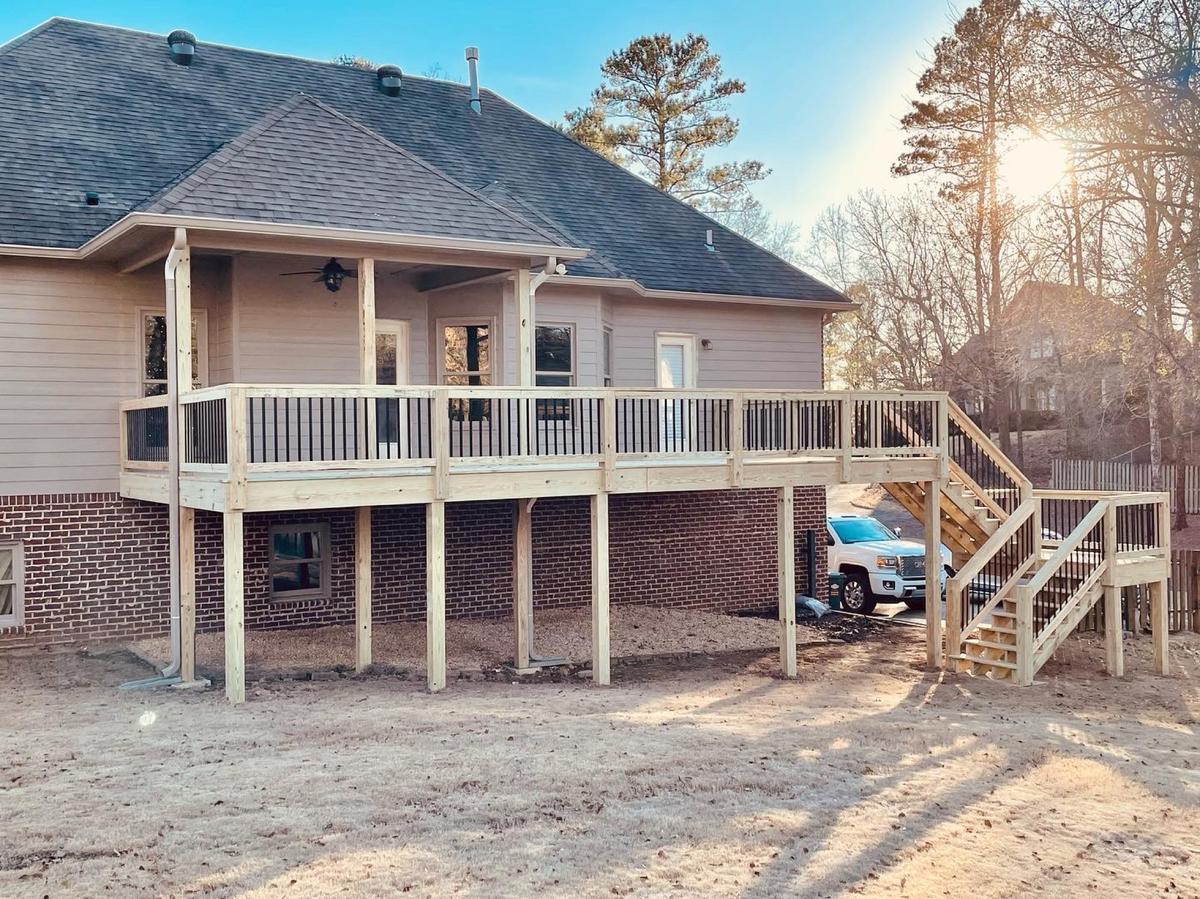
These photos show the range of what we build: elevated decks with long staircases, ground-level decks beside a fence, screened porches with metal roofs and fireplaces, and railing in cable, hog-wire, cattle panel, and metal balusters. Tap any photo to enlarge it.
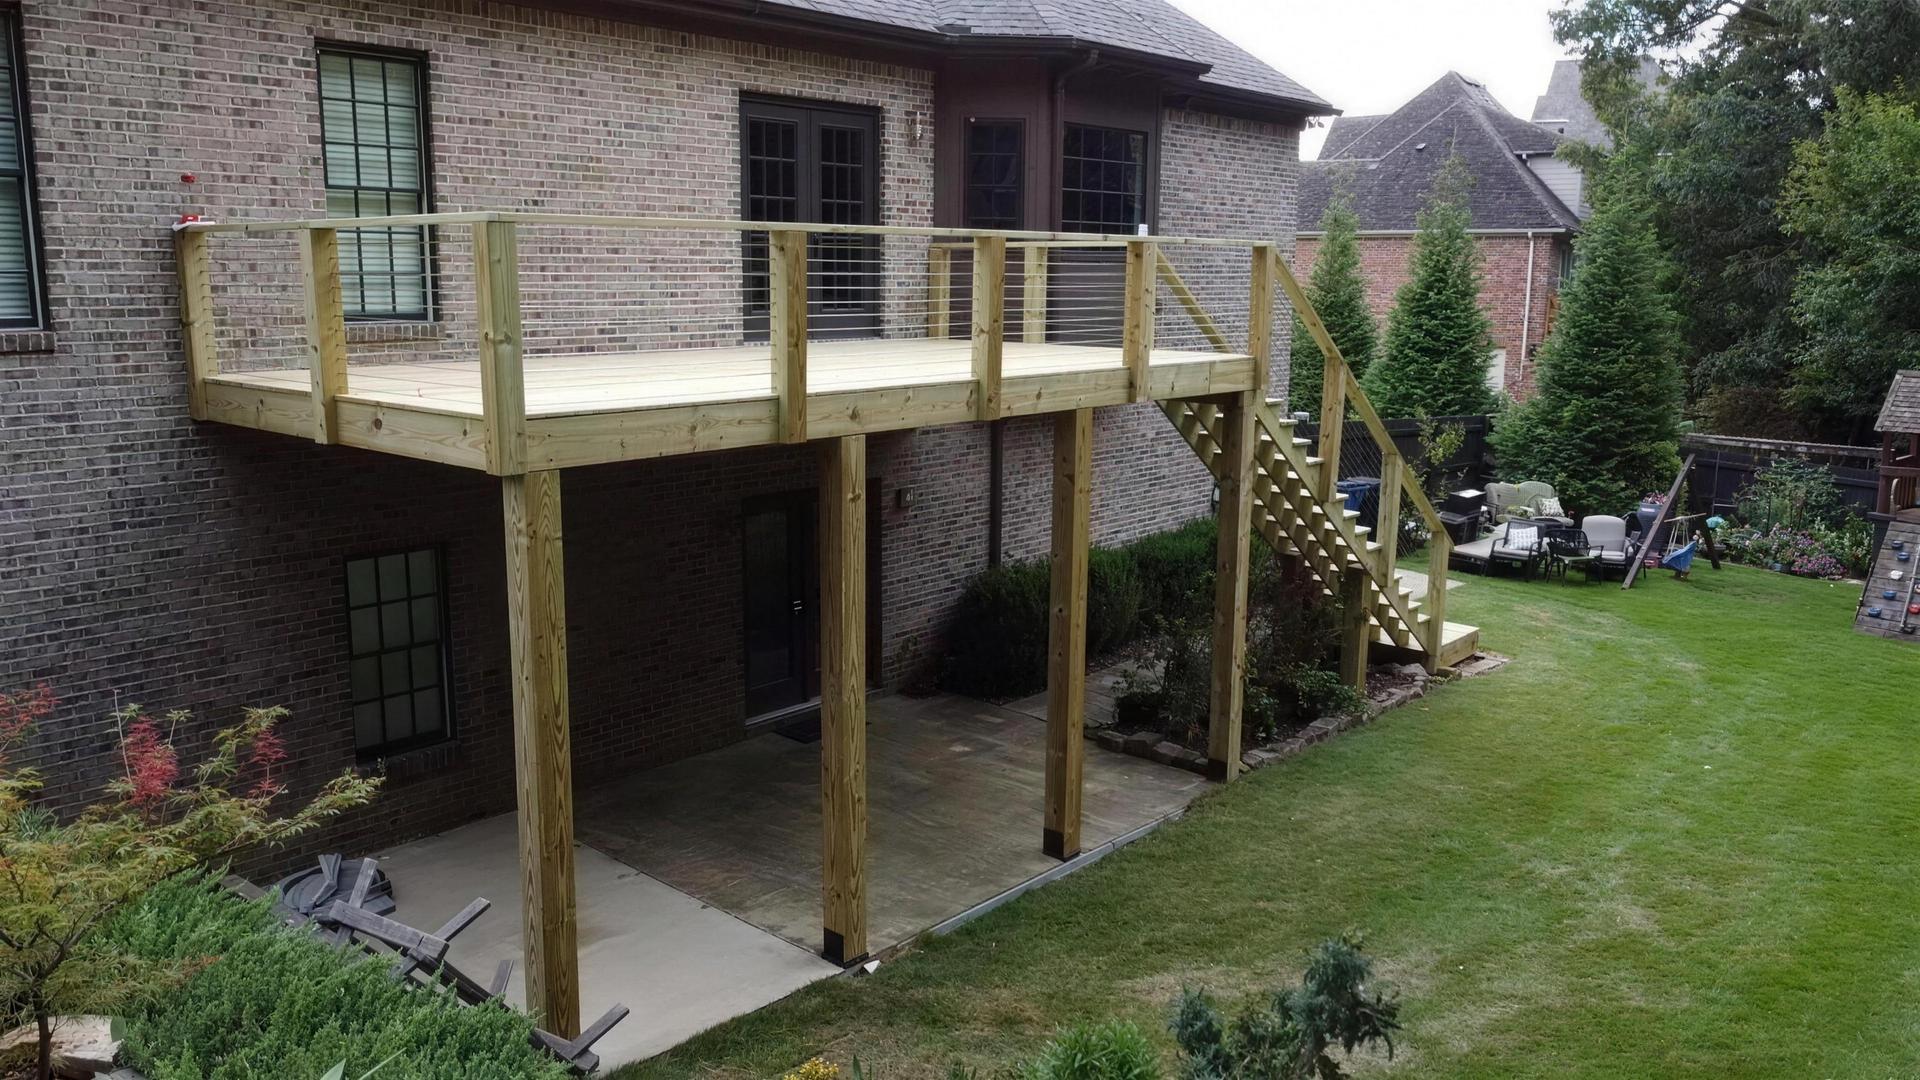
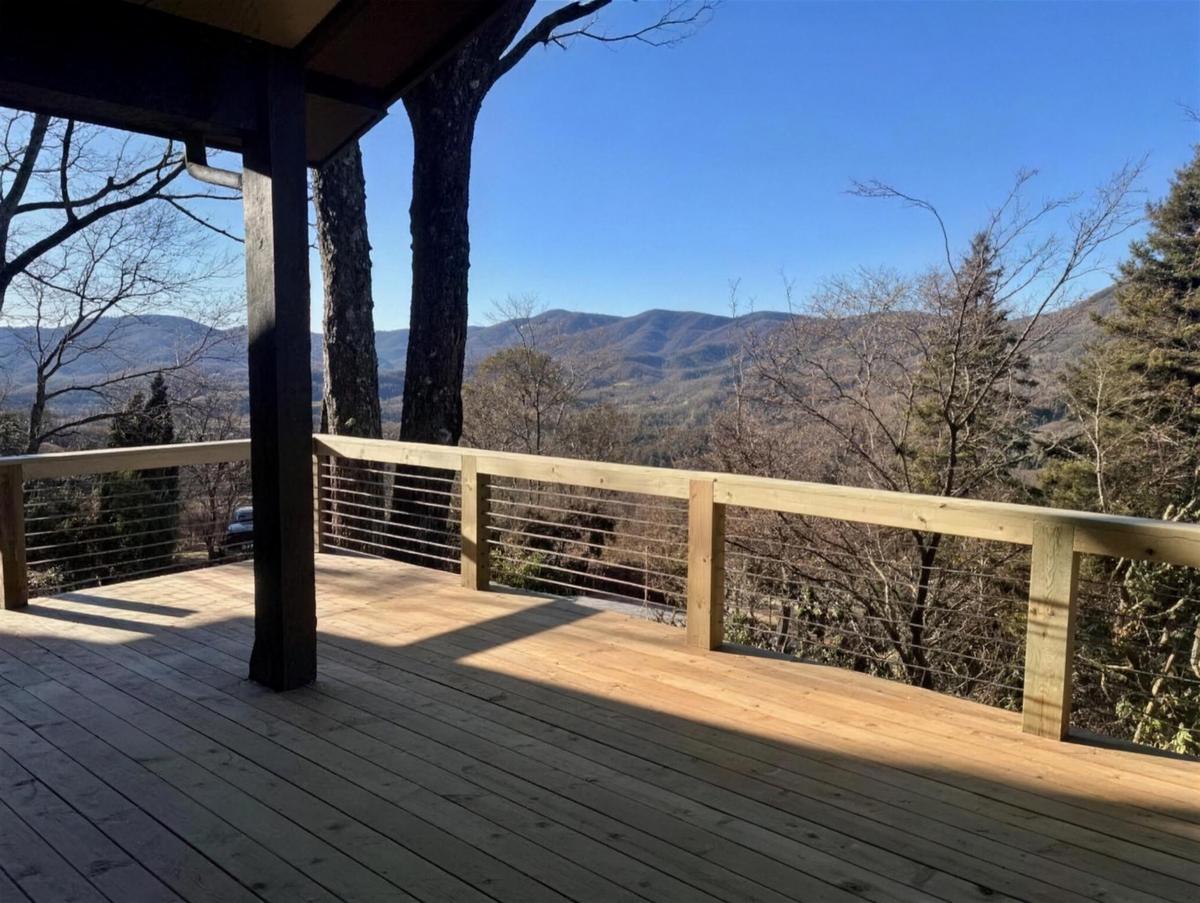
Elevated deck with cable railing and staircase built by Redbone Woodworks
Elevated deck, cable rail
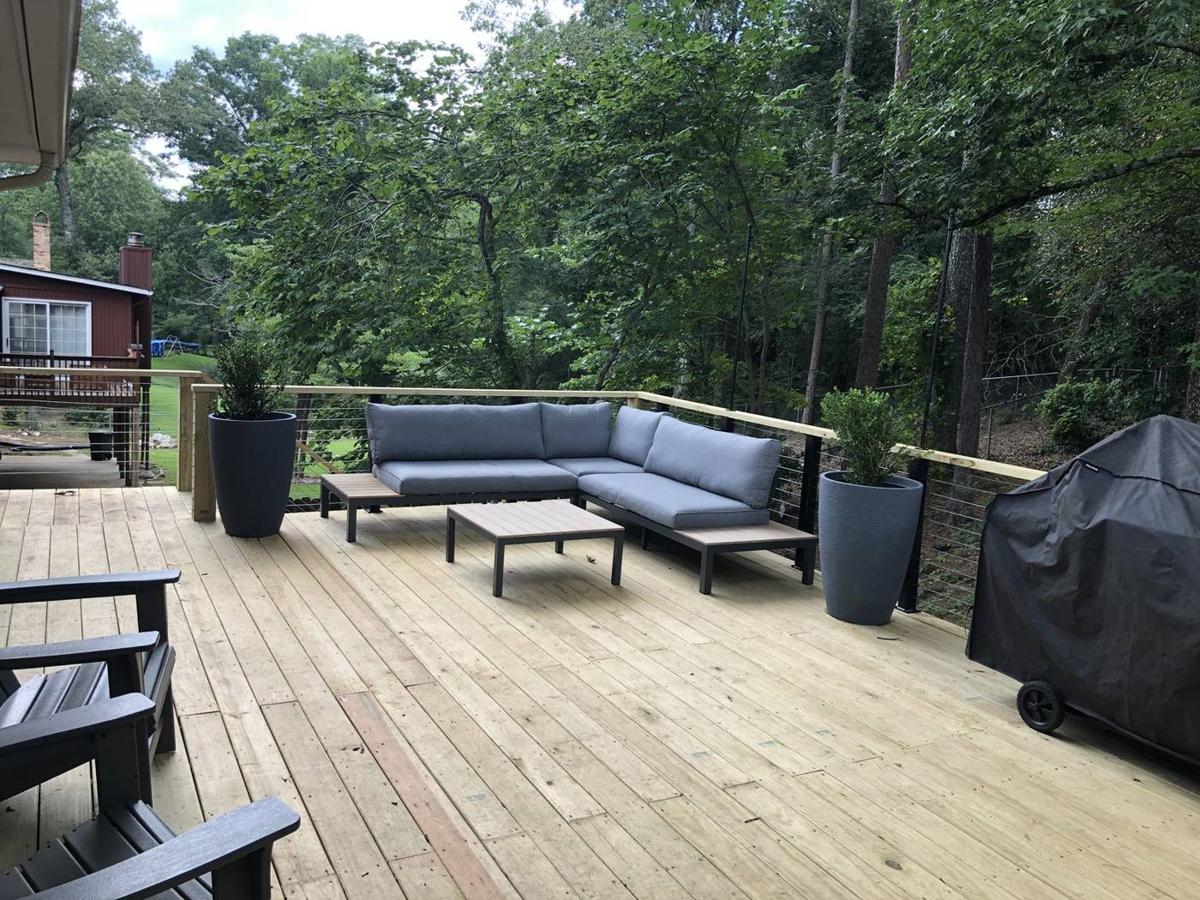
Finished deck with outdoor furniture built by Redbone Woodworks
Finished deck lounge
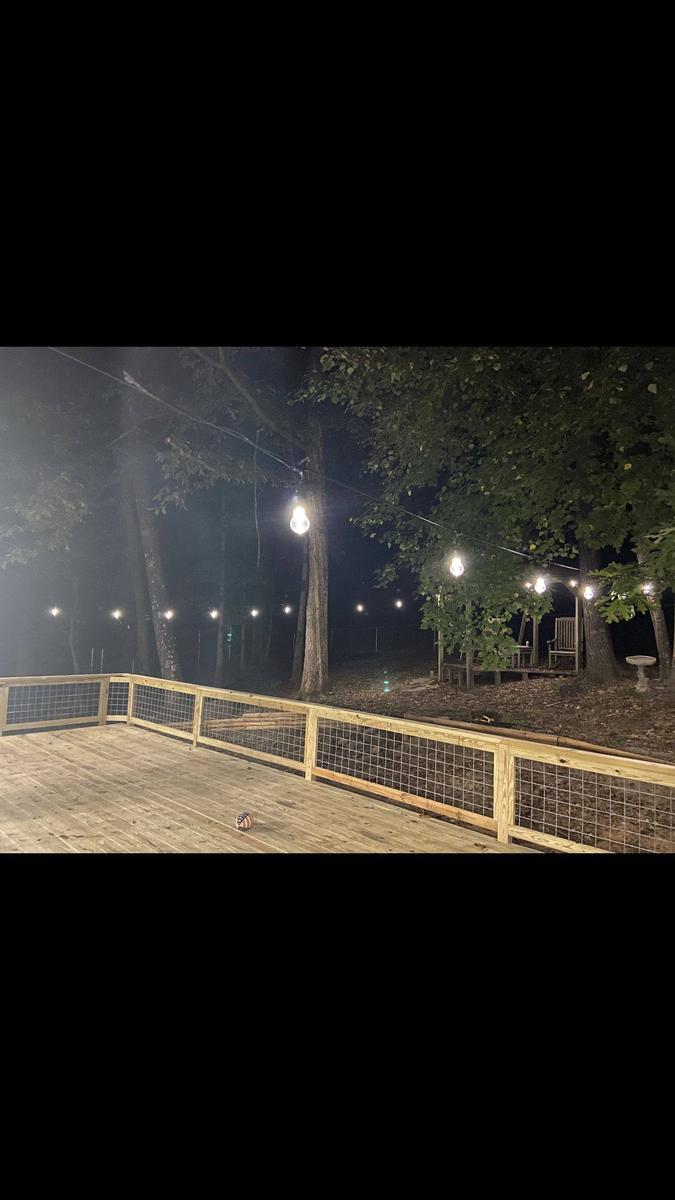
Deck at night with string lights built by Redbone Woodworks
Deck & outdoor living
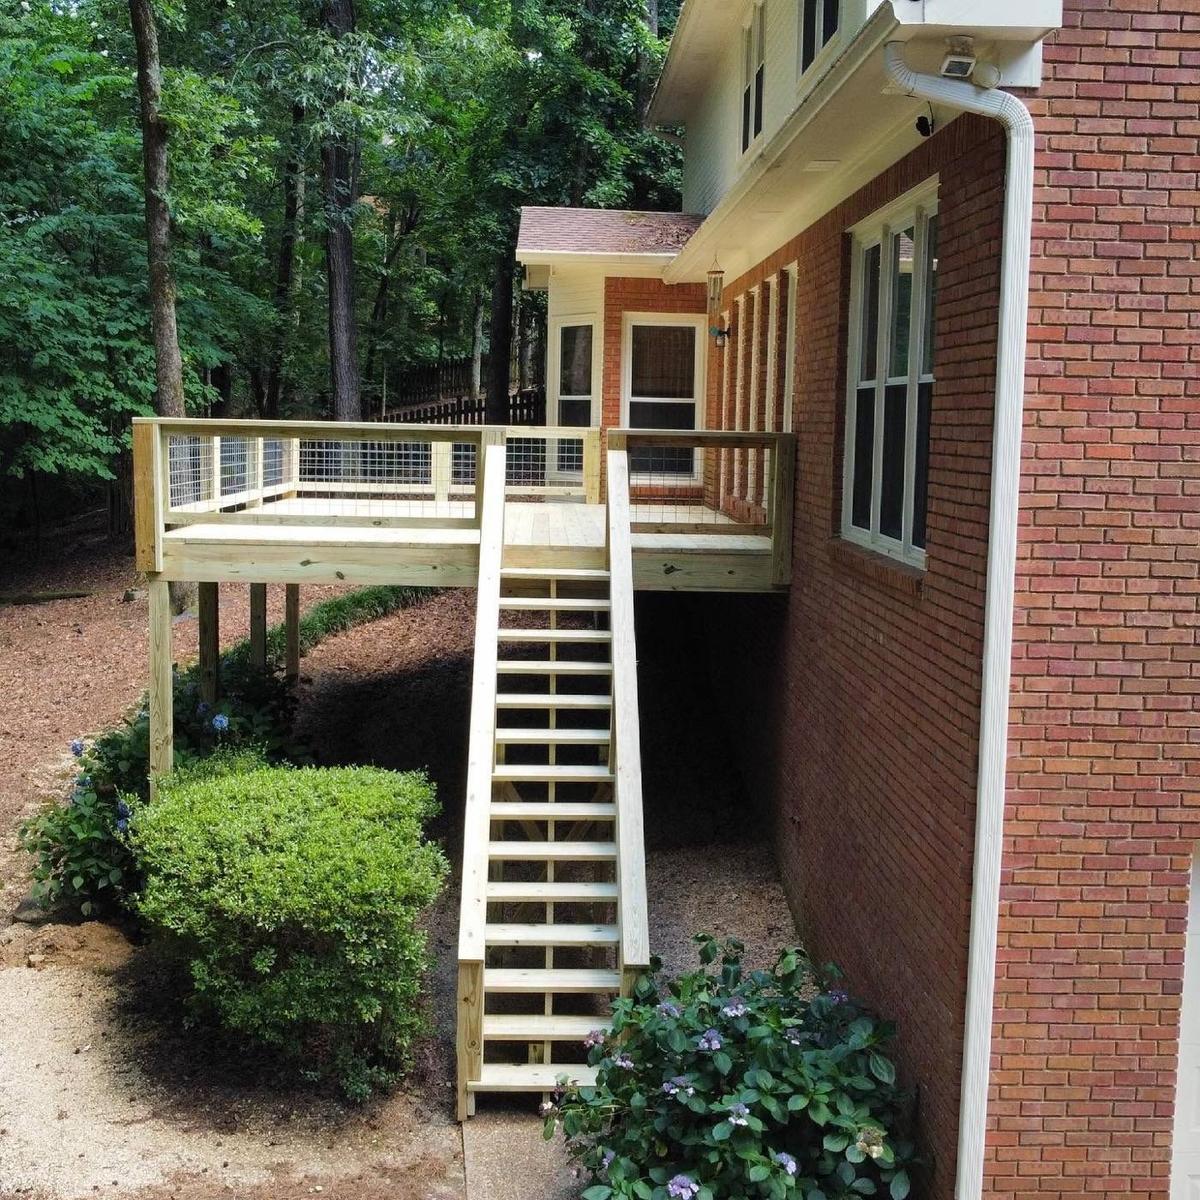
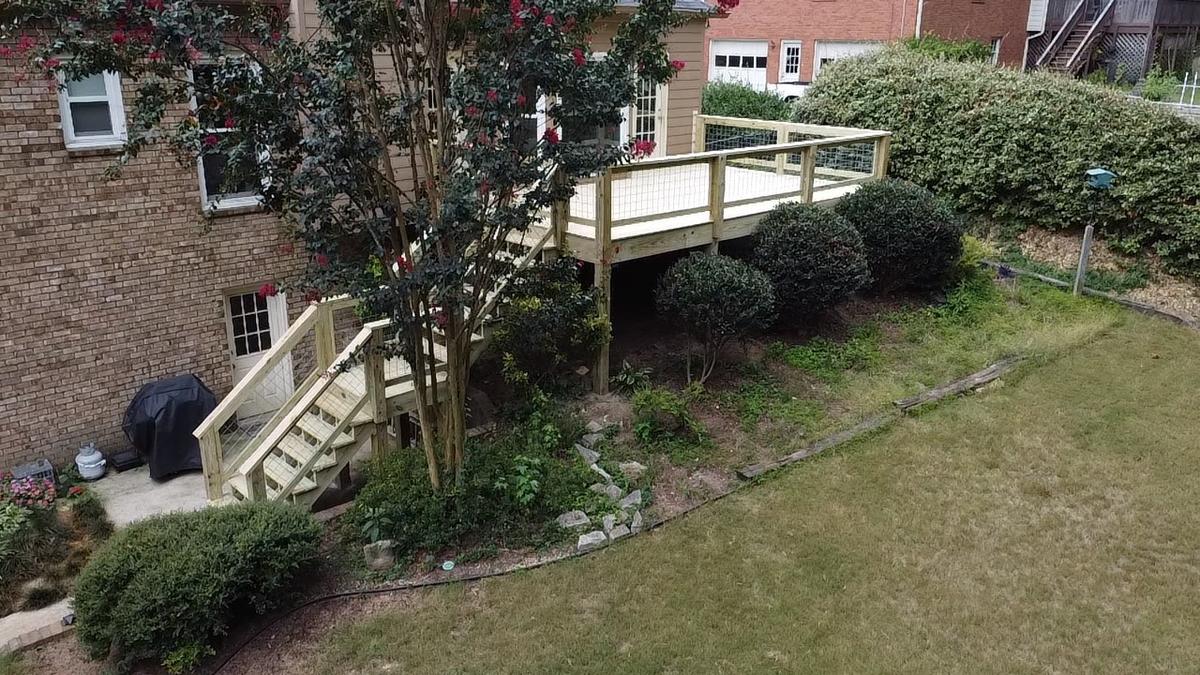
Deck with hog-wire railing and staircase built by Redbone Woodworks
Hog-wire railing & stairs
Deck with cable railing on a cabin-style home built by Redbone Woodworks
Cable rail deck
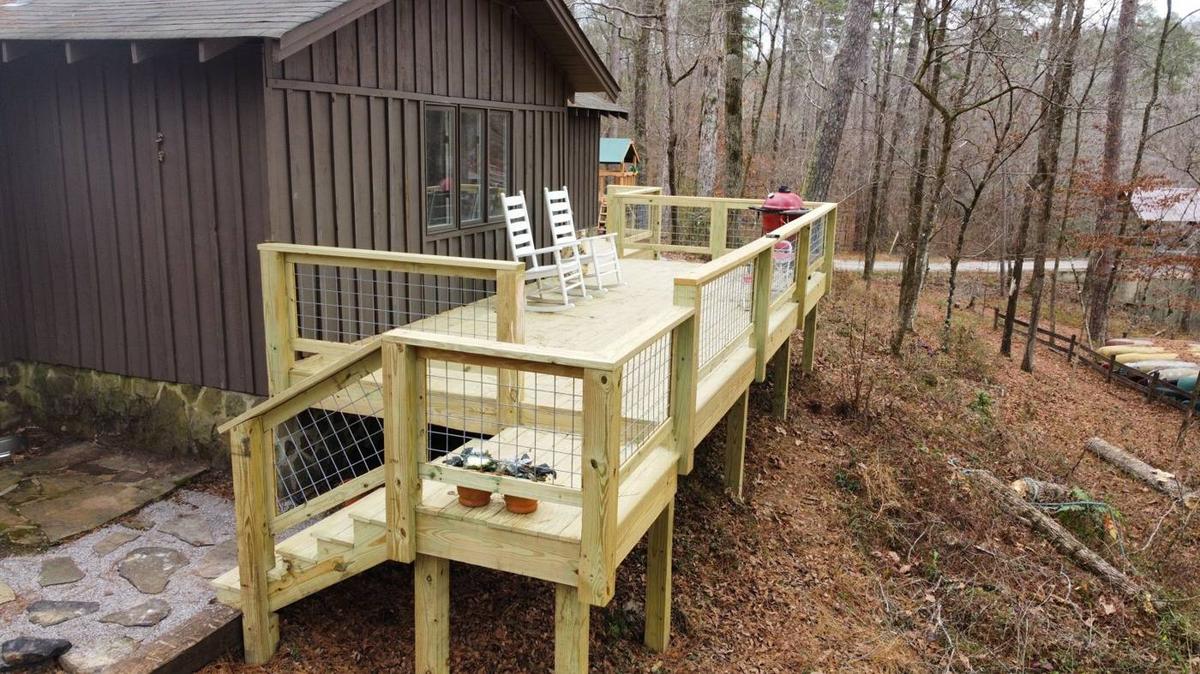
Deck with hog-wire railing and rocking chairs built by Redbone Woodworks
Deck seating area
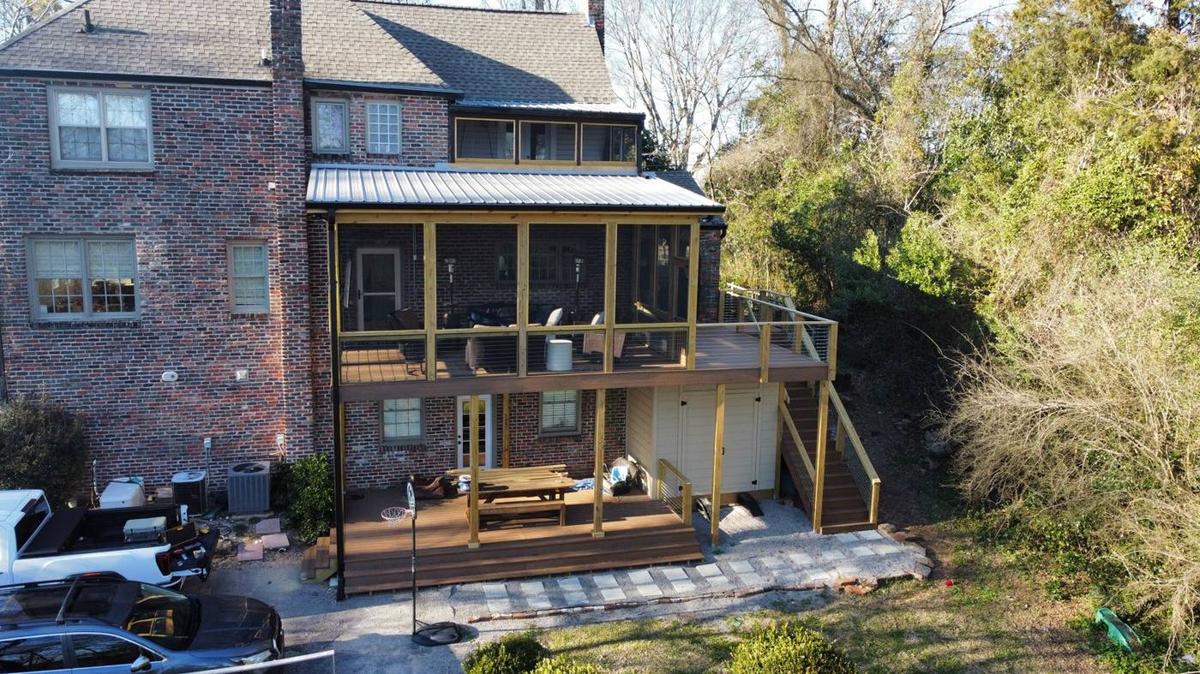
Screened porch built onto an elevated deck by Redbone Woodworks
Screened porch
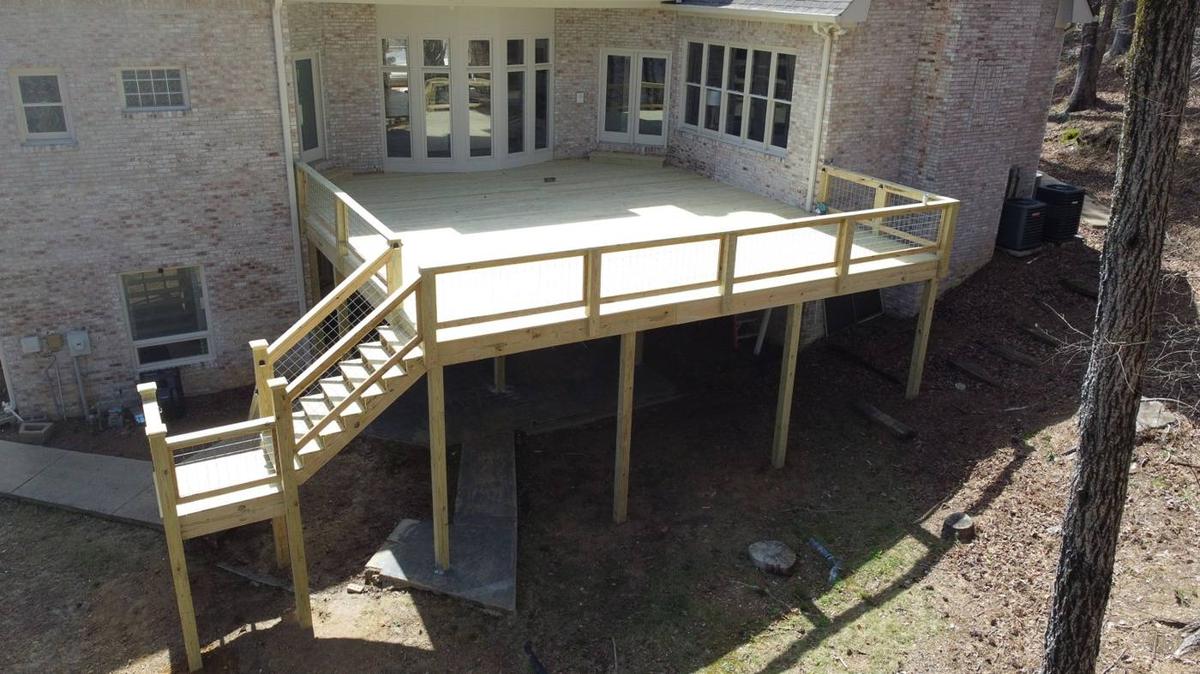
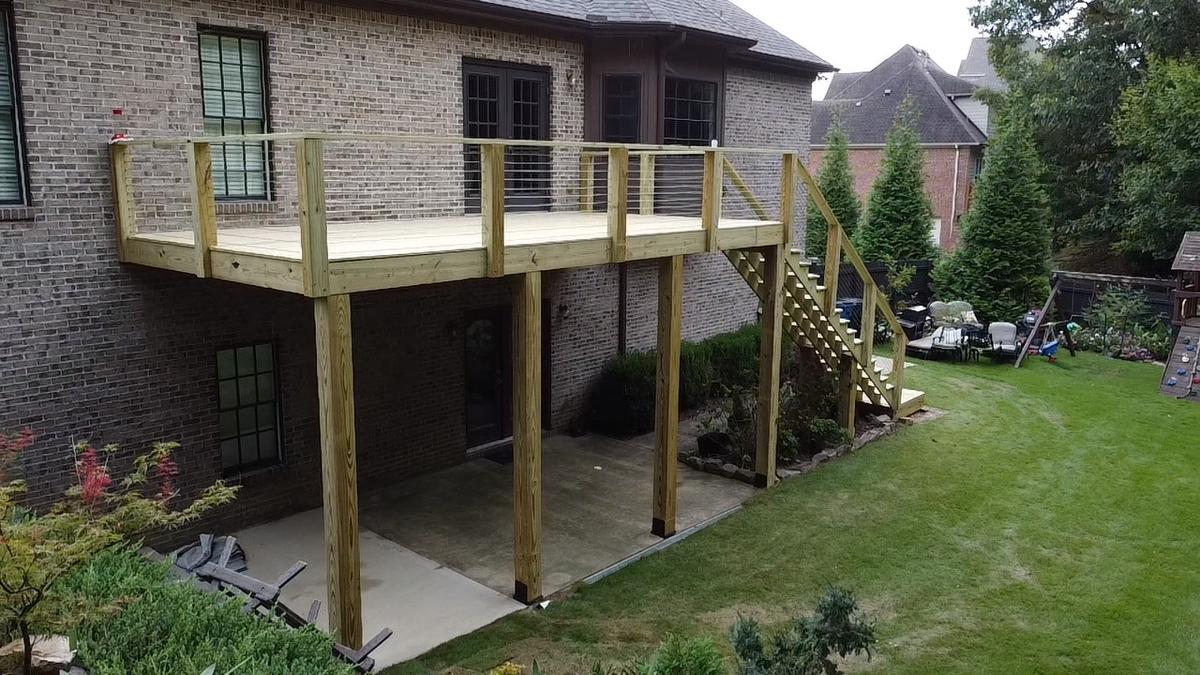
Elevated deck aerial view built by Redbone Woodworks
Elevated deck
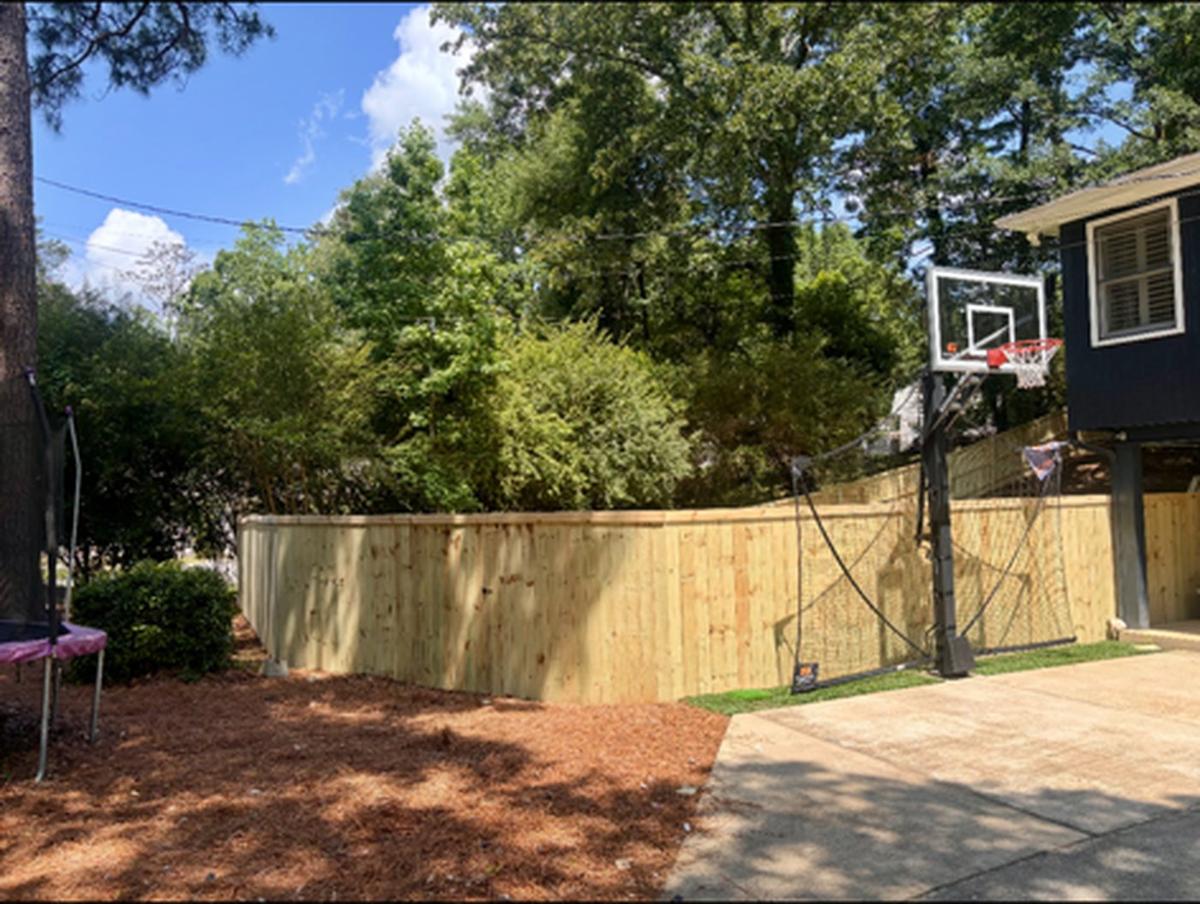
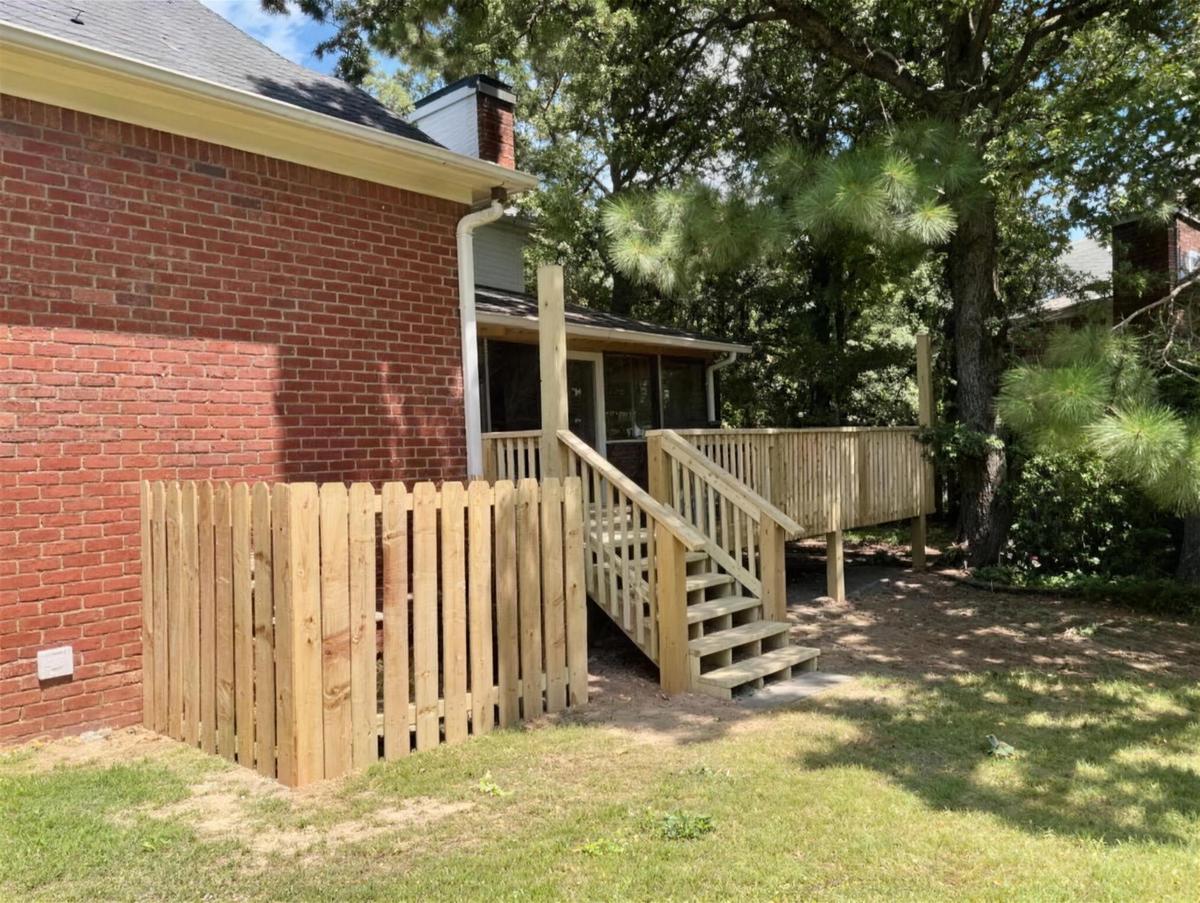
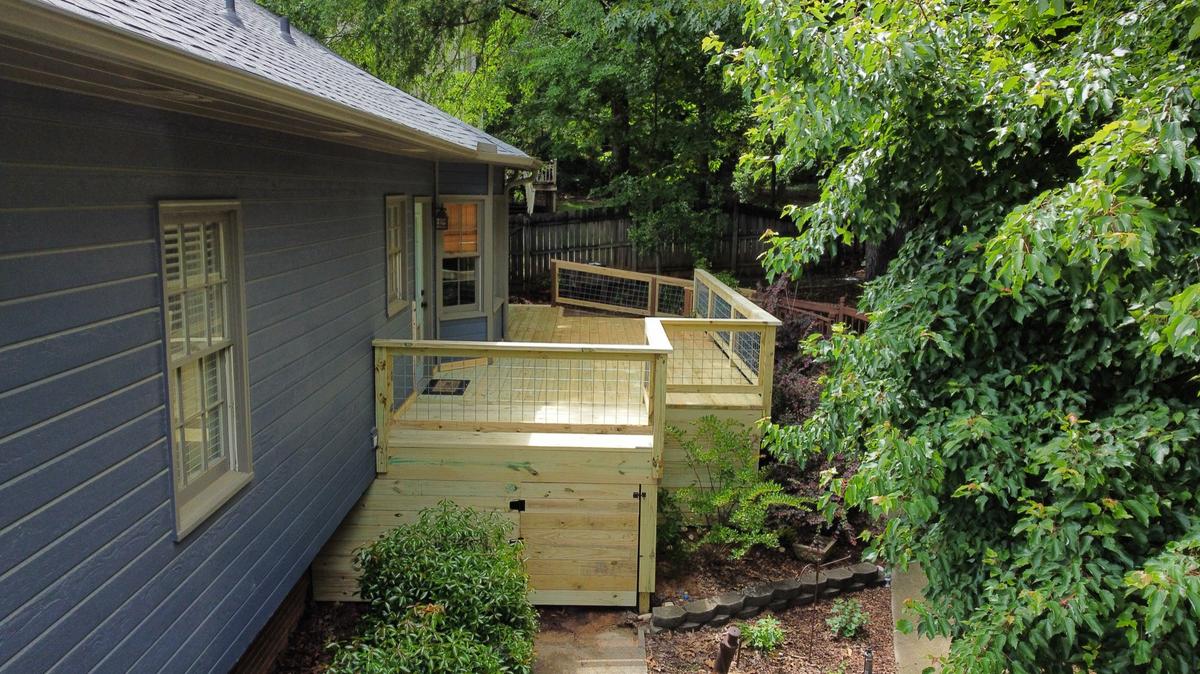
Ground-level deck with a fence built by Redbone Woodworks
Deck & fencing
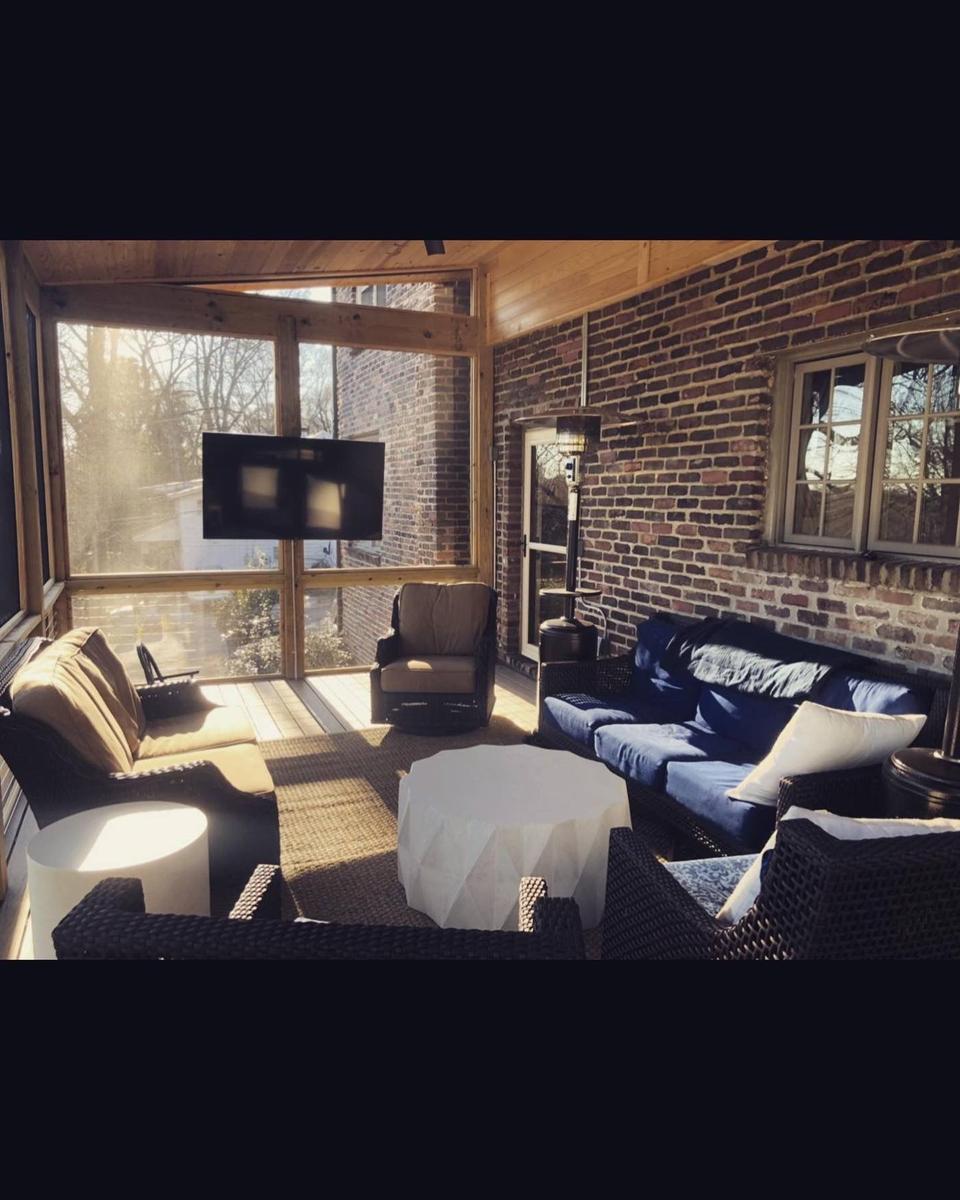
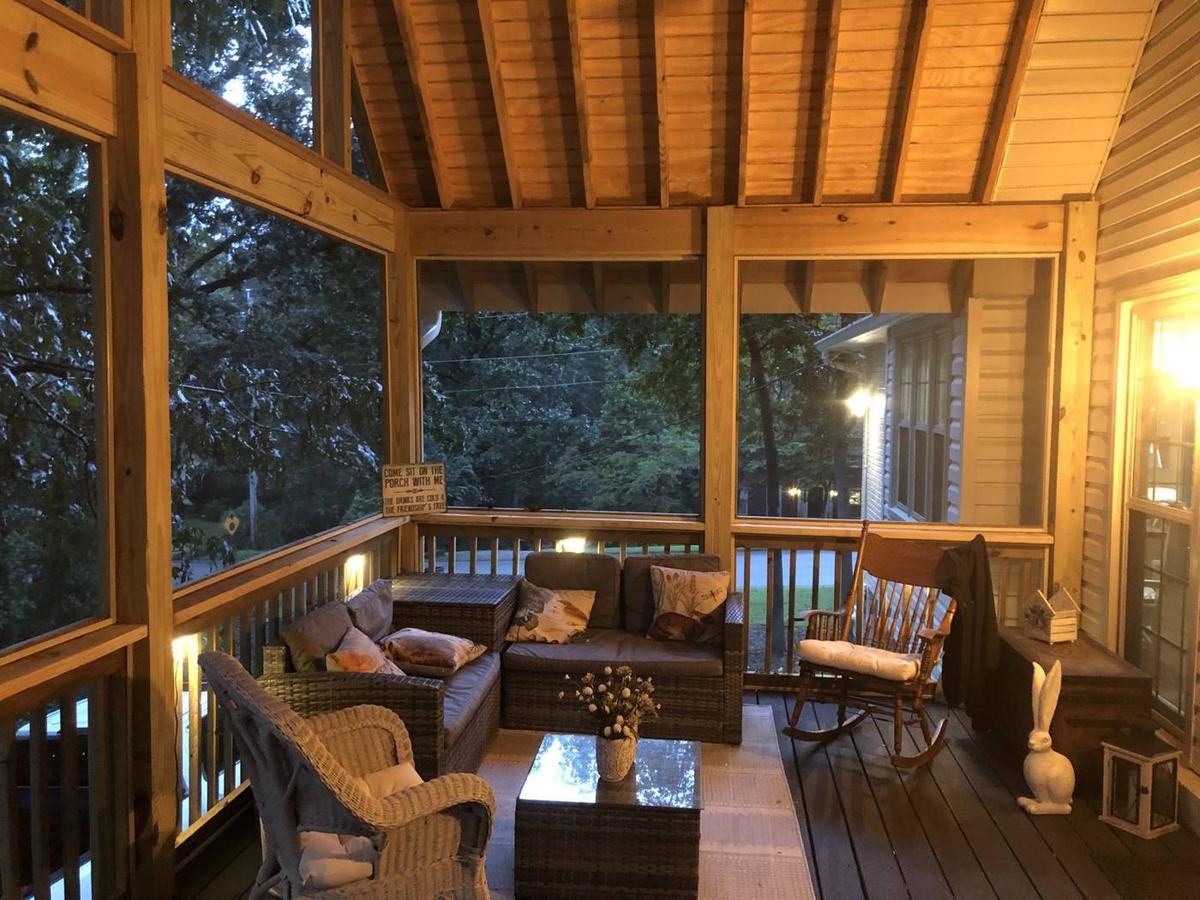
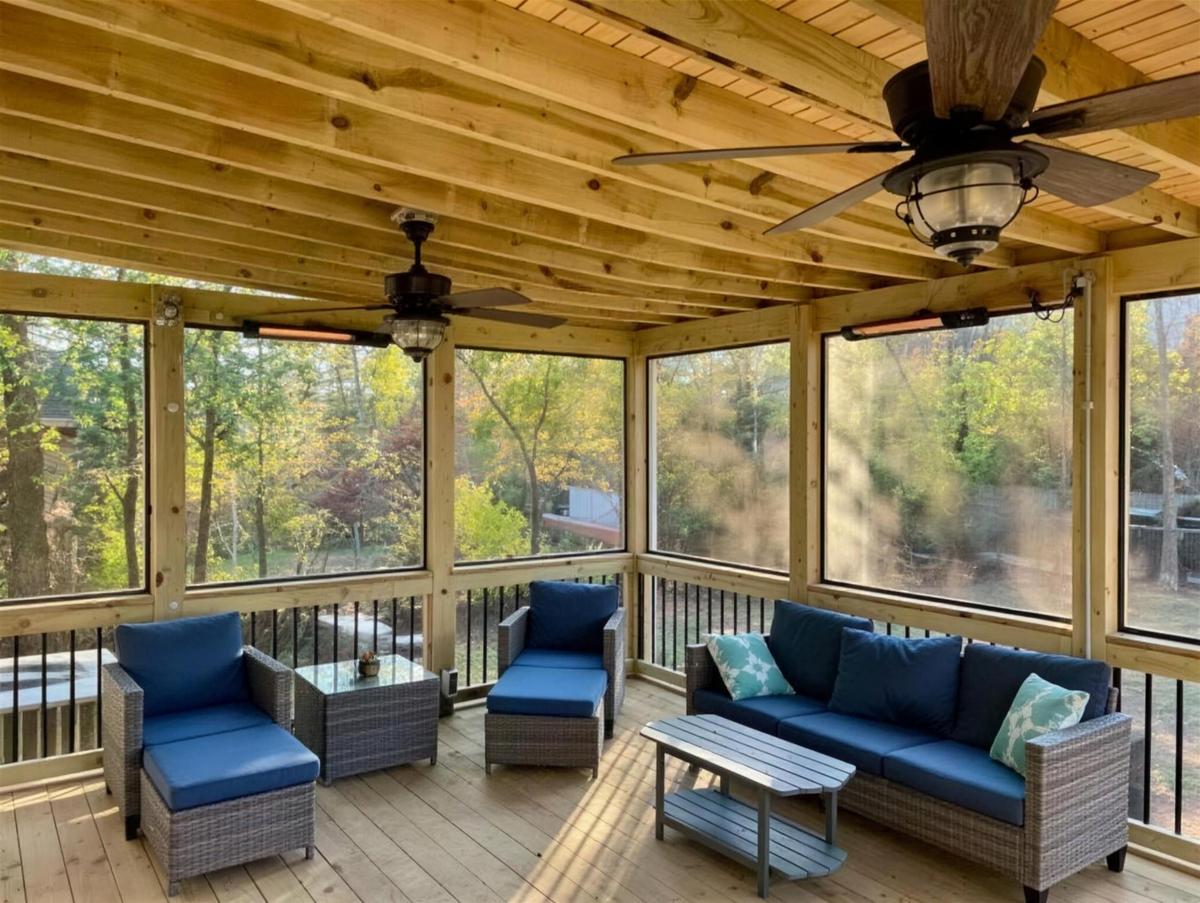
Finished screened porch interior built by Redbone Woodworks
Screened porch, finished
Screened porch interior at night built by Redbone Woodworks
Porch, evening
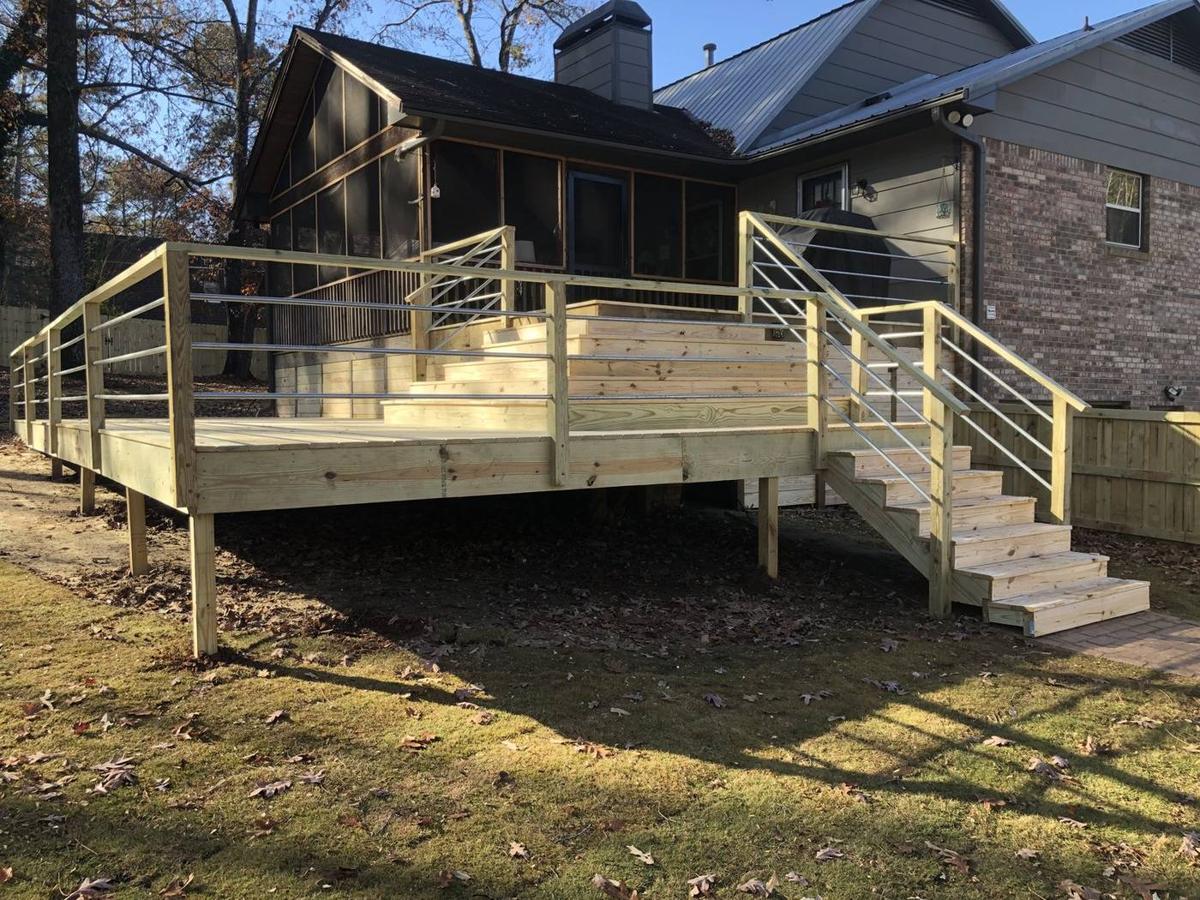
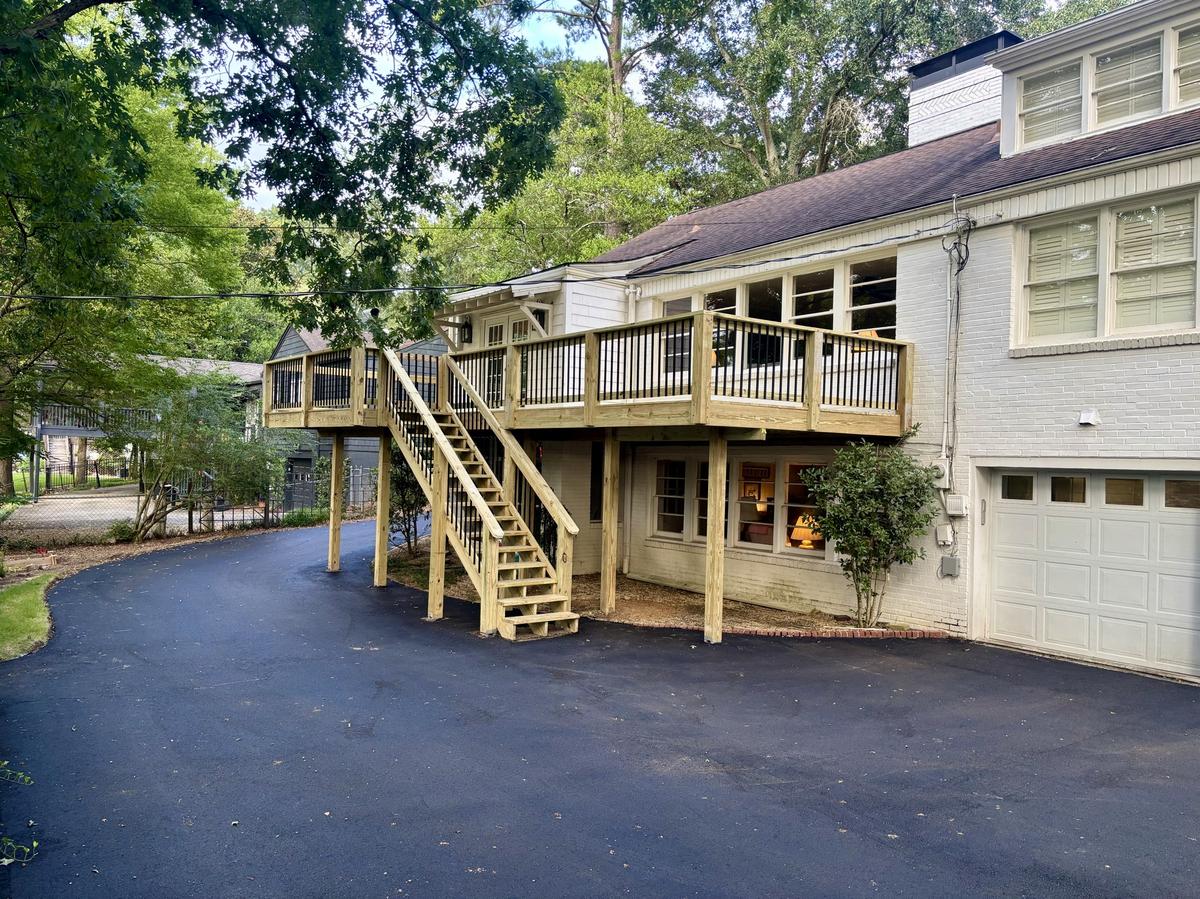
Deck with metal baluster railing and staircase built by Redbone Woodworks
Metal rail & staircase
Aerial view of deck with cable railing built by Redbone Woodworks
Custom railing
Wide deck with hog-wire railing built by Redbone Woodworks
Wide deck build
Screened porch furnished with wicker seating built by Redbone Woodworks
Screened porch, furnished
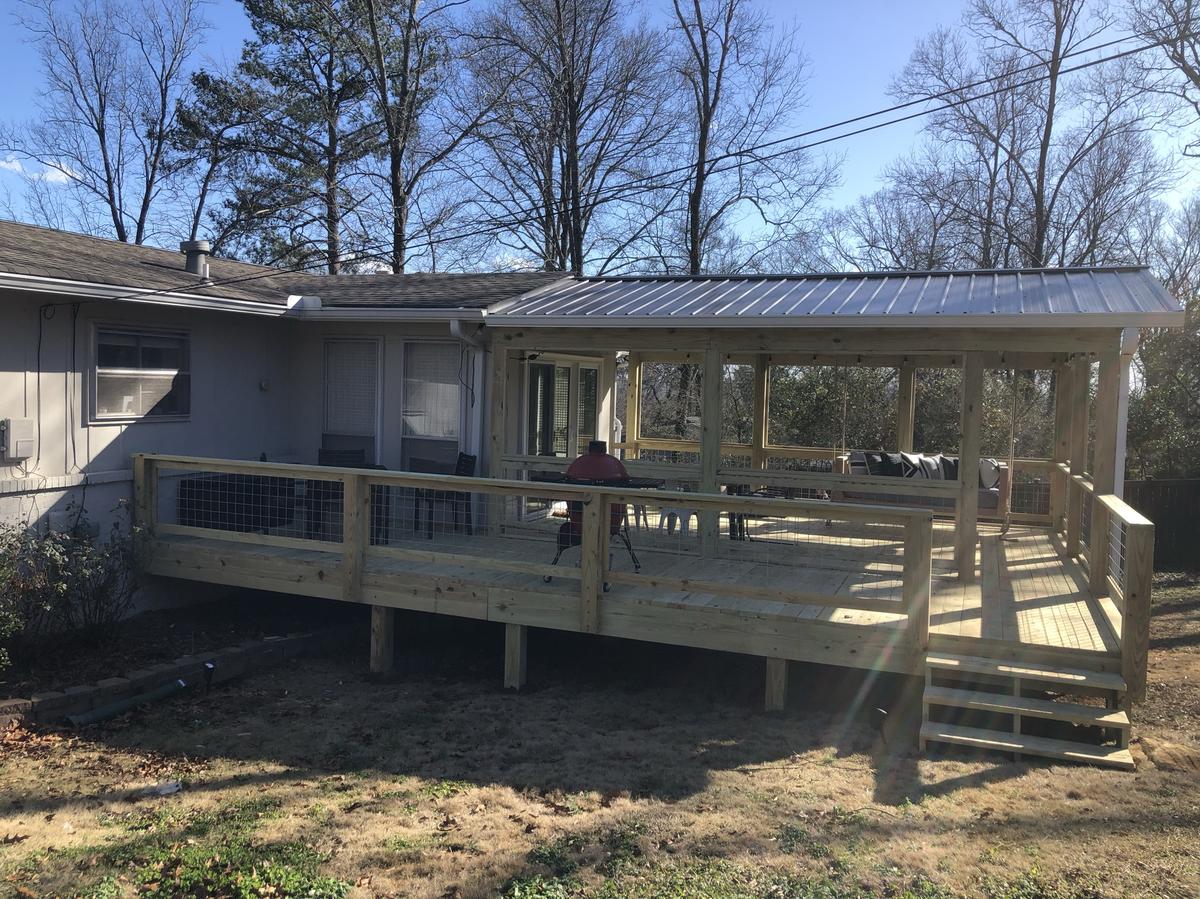
Screened porch addition with standing-seam metal roof built by Redbone Woodworks
Screened porch addition
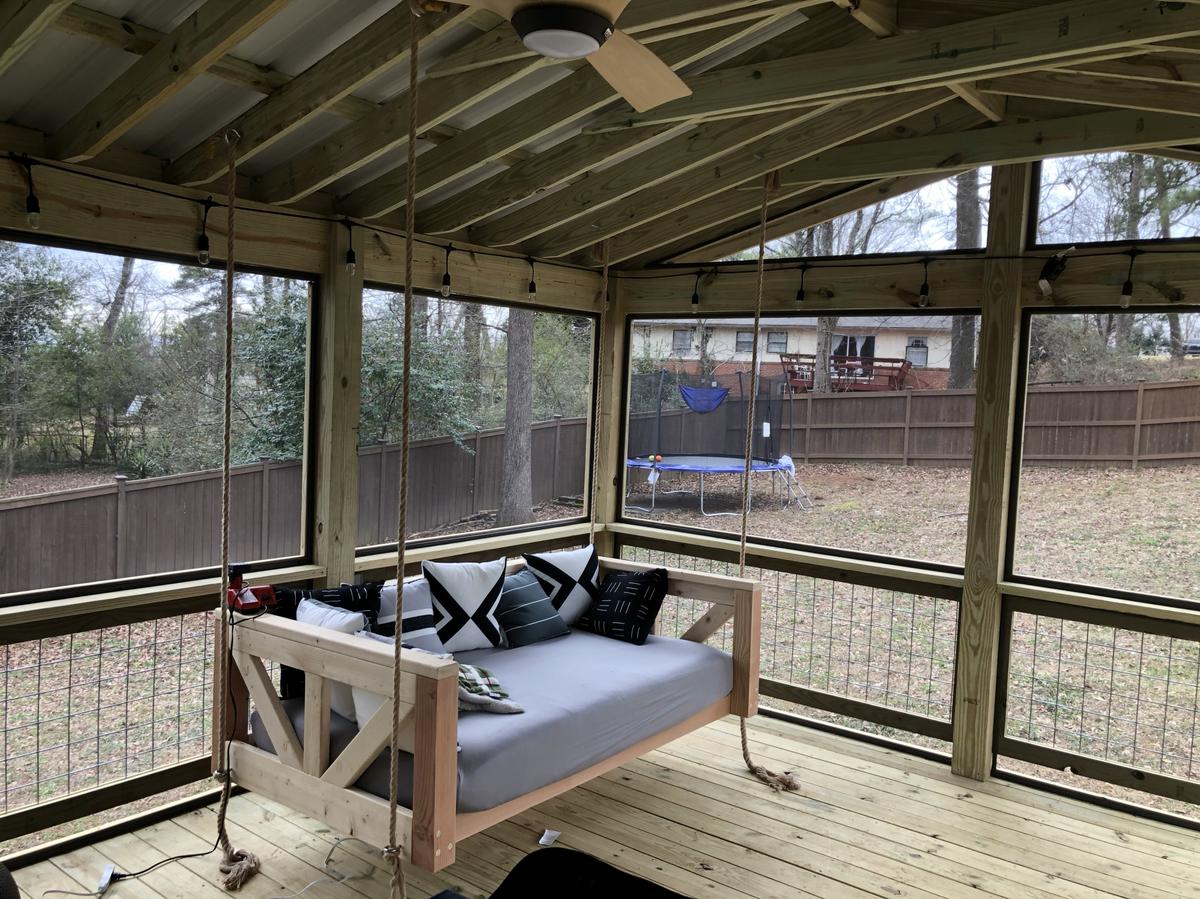
Screened porch with a hanging daybed swing built by Redbone Woodworks
Screened porch, hanging daybed
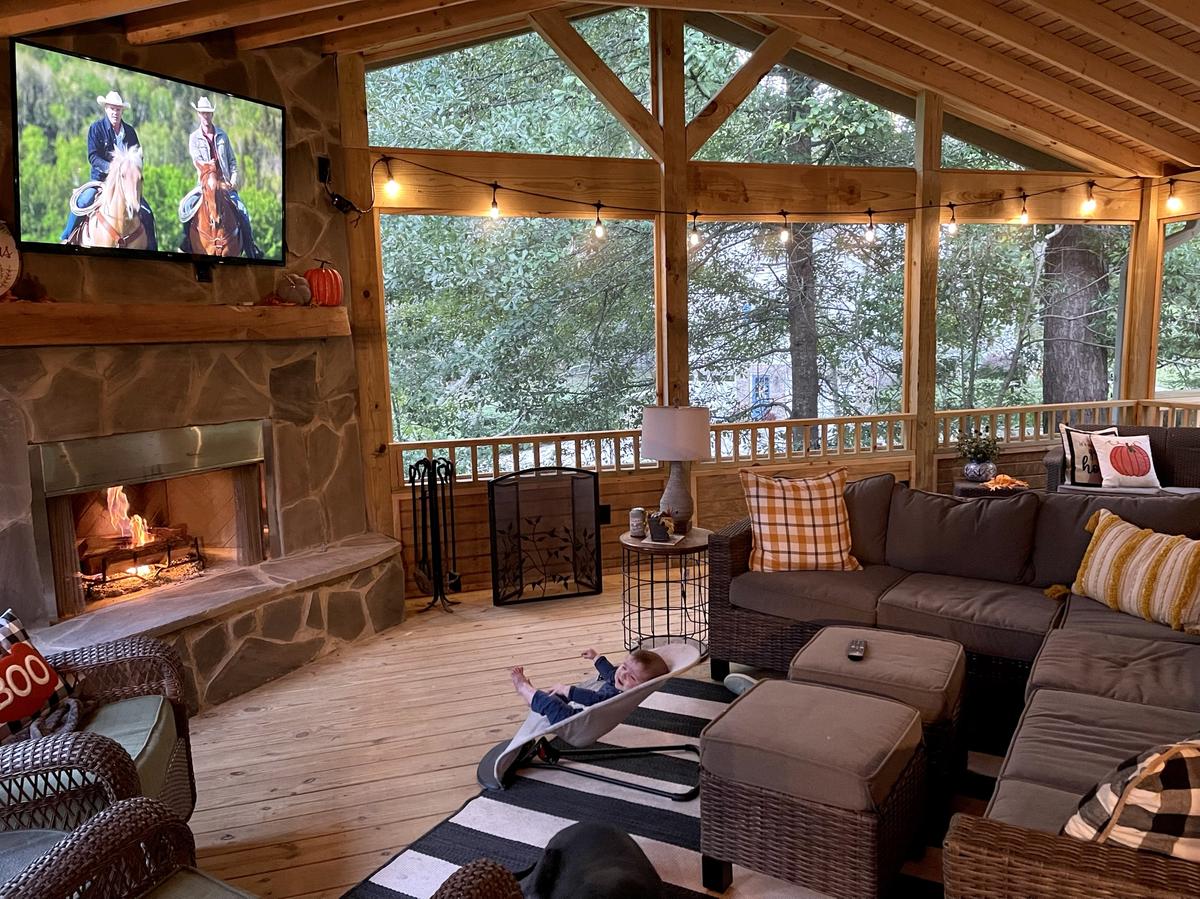
Screened porch with stone fireplace and sectional built by Redbone Woodworks
Screened porch, fireplace & lounge
Deck with cattle-panel railing built by Redbone Woodworks
Deck build
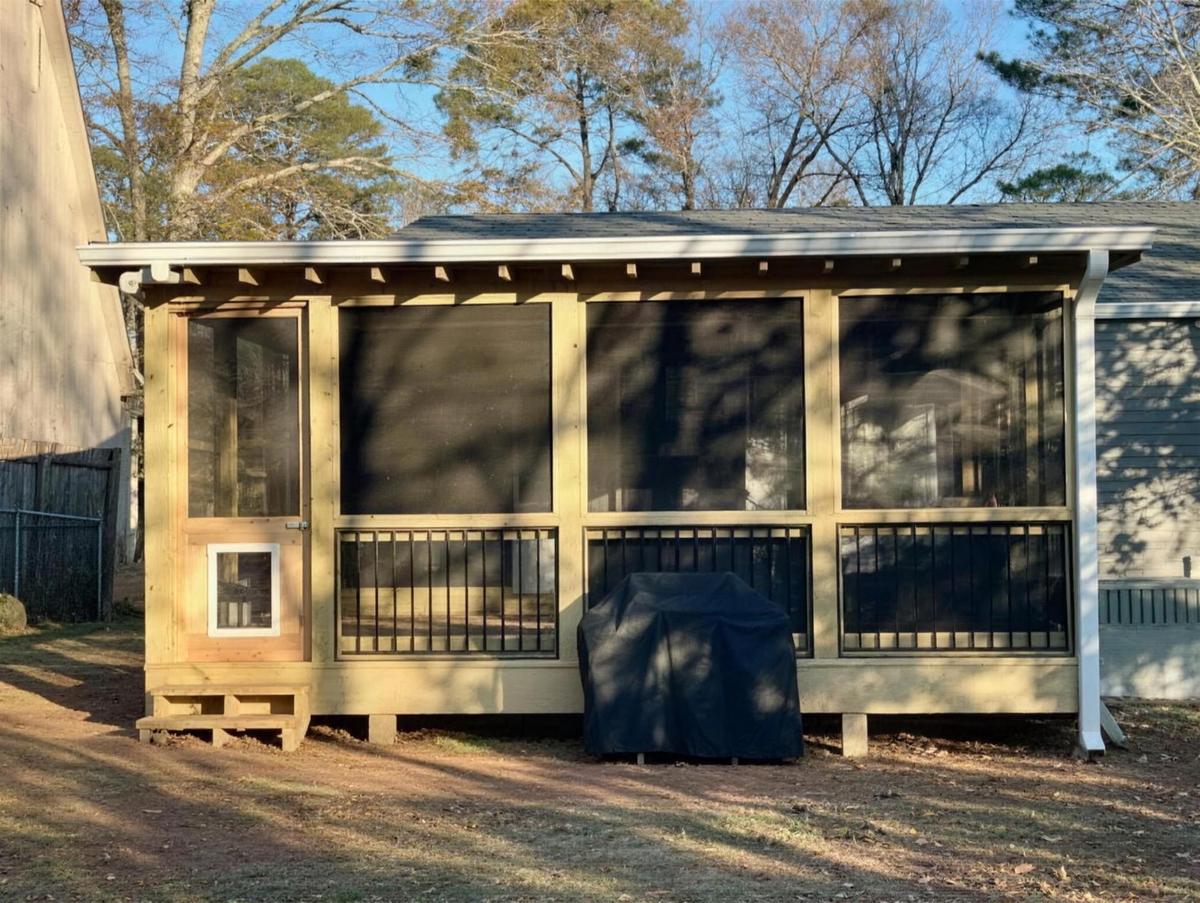
Screened porch exterior built by Redbone Woodworks
Screened porch, exterior
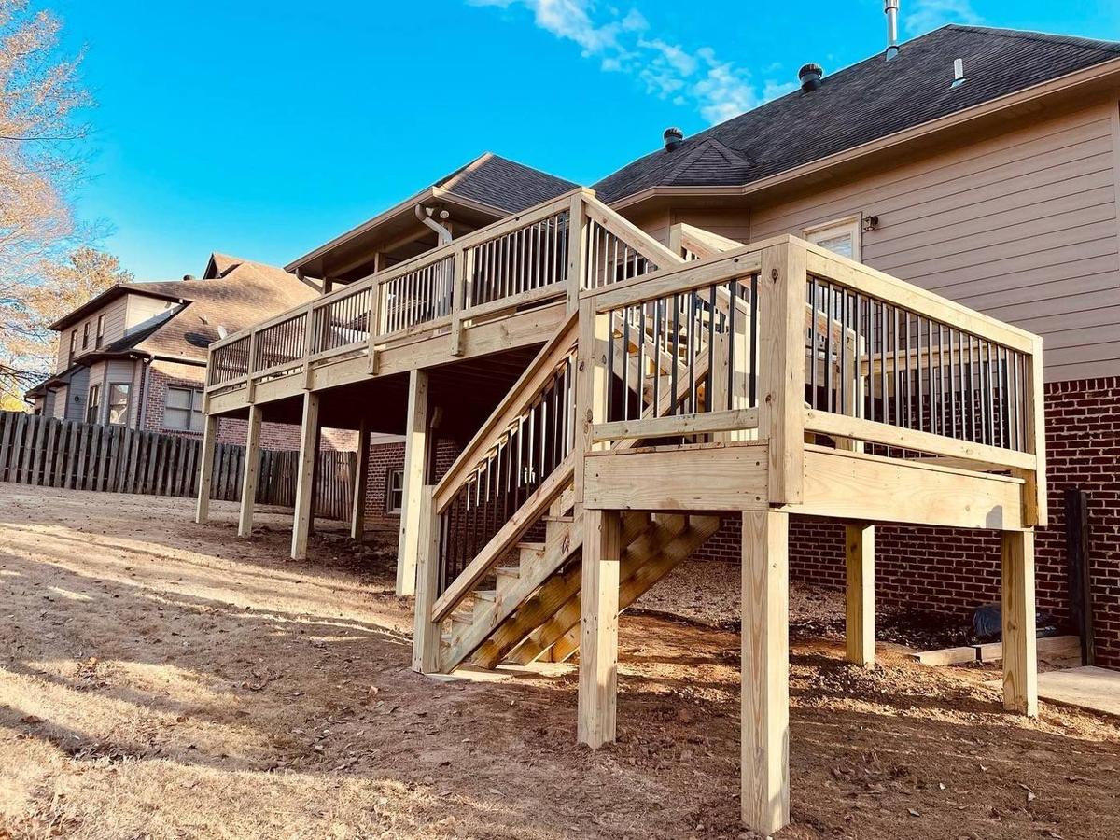
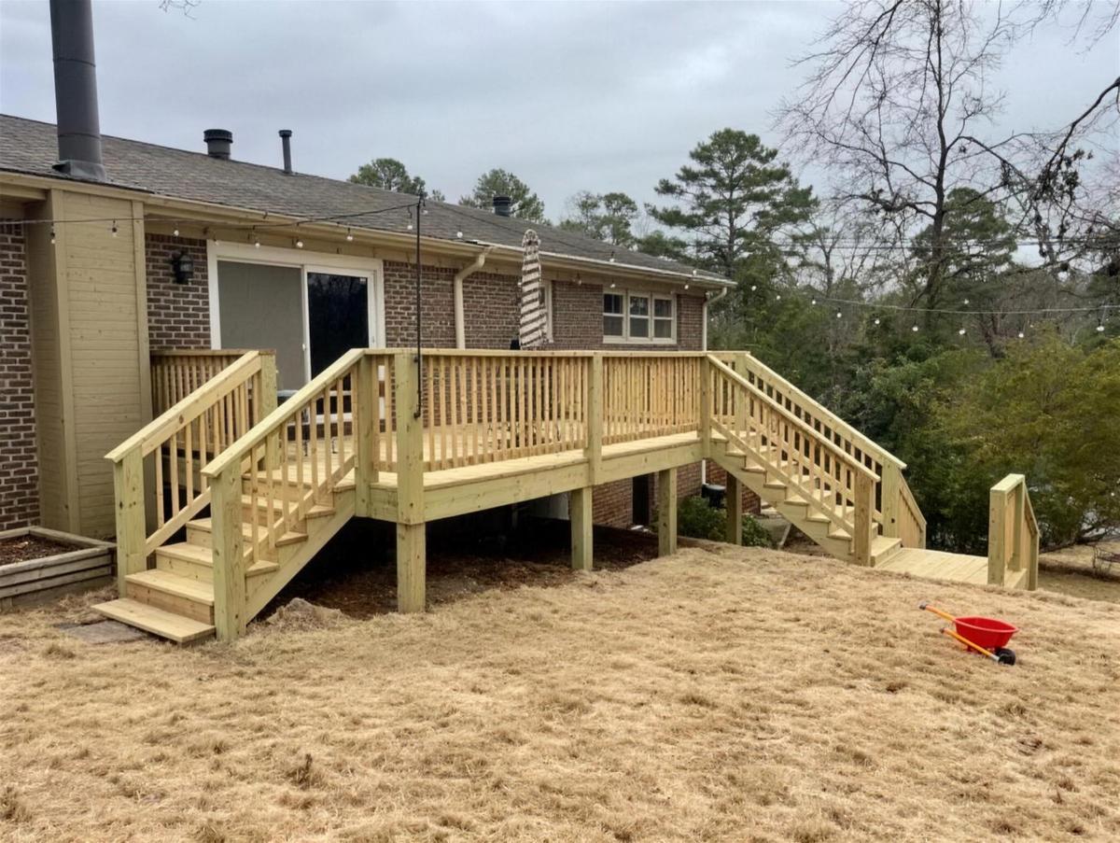
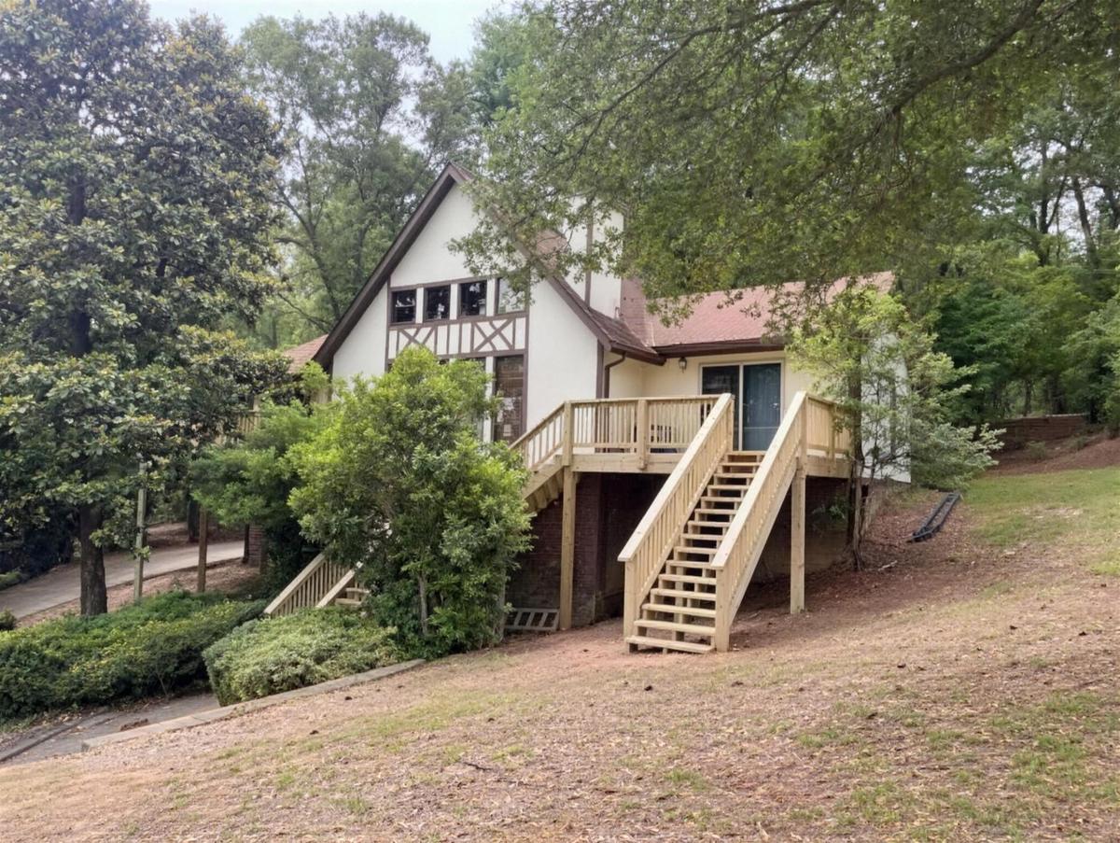
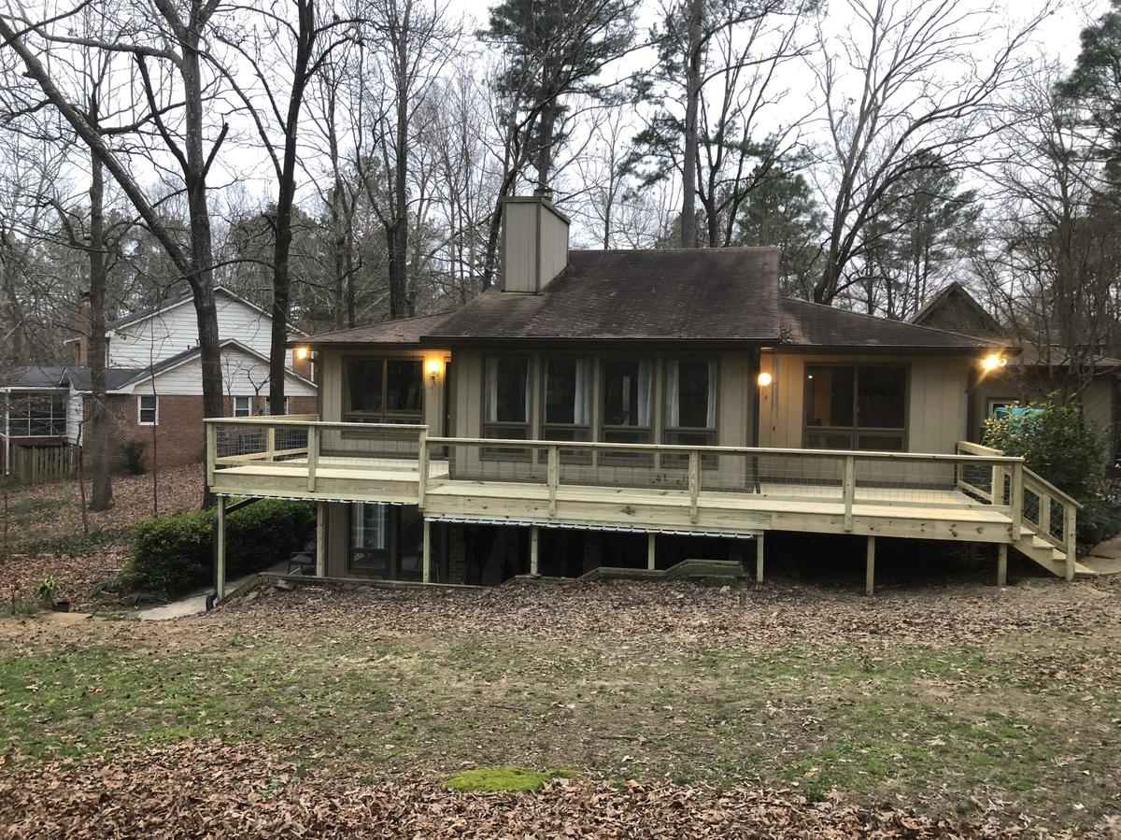
Elevated deck with long staircase built by Redbone Woodworks
Elevated deck & staircase
Furnished screened porch with metal roof built by Redbone Woodworks
Screened porch, furnished
Screened porch hanging daybed swing interior built by Redbone Woodworks
Screened porch swing
Screened porch with fireplace at evening built by Redbone Woodworks
Screened porch, evening
Finished deck with custom railing built by Redbone Woodworks
Deck build
Deck and covered porch on a brick home built by Redbone Woodworks
Deck & covered porch
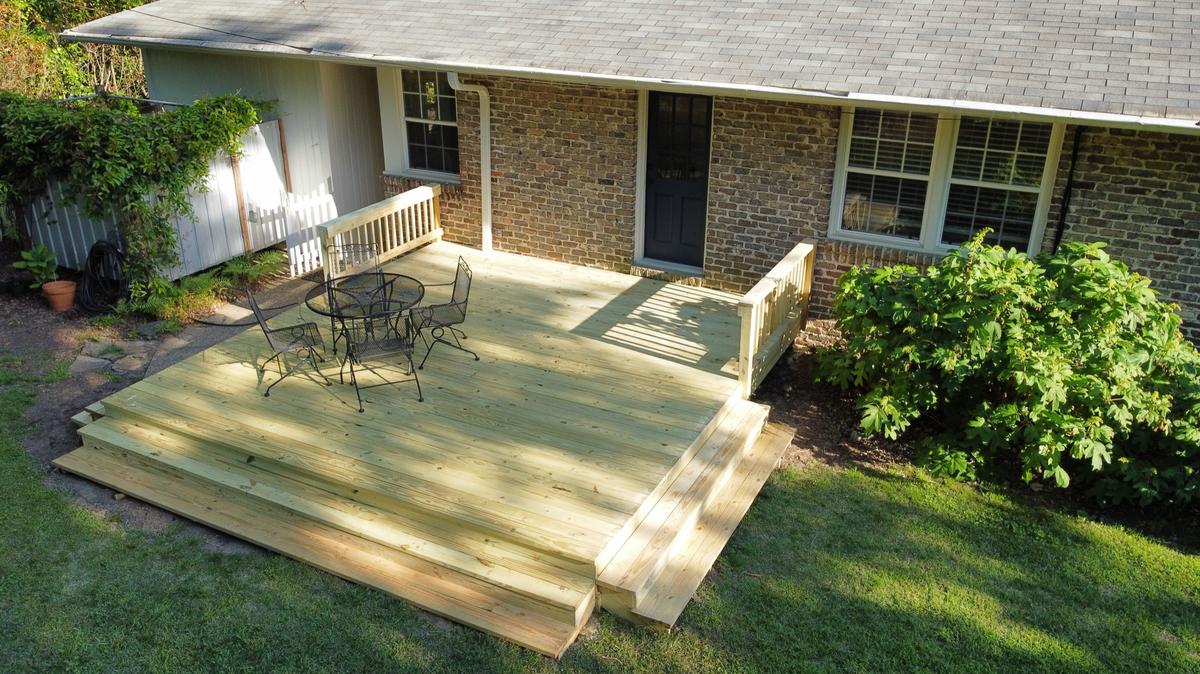
Ground-level deck on a brick home built by Redbone Woodworks
Ground-level deck
Deck with hog-wire railing built by Redbone Woodworks
Deck build
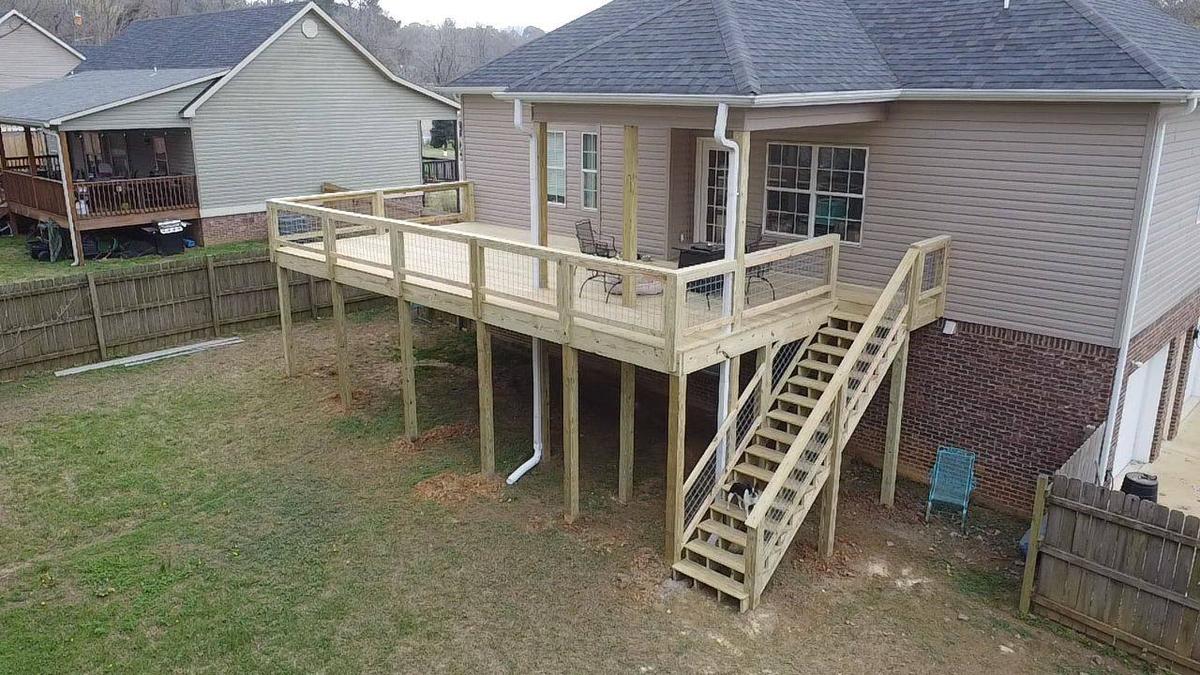
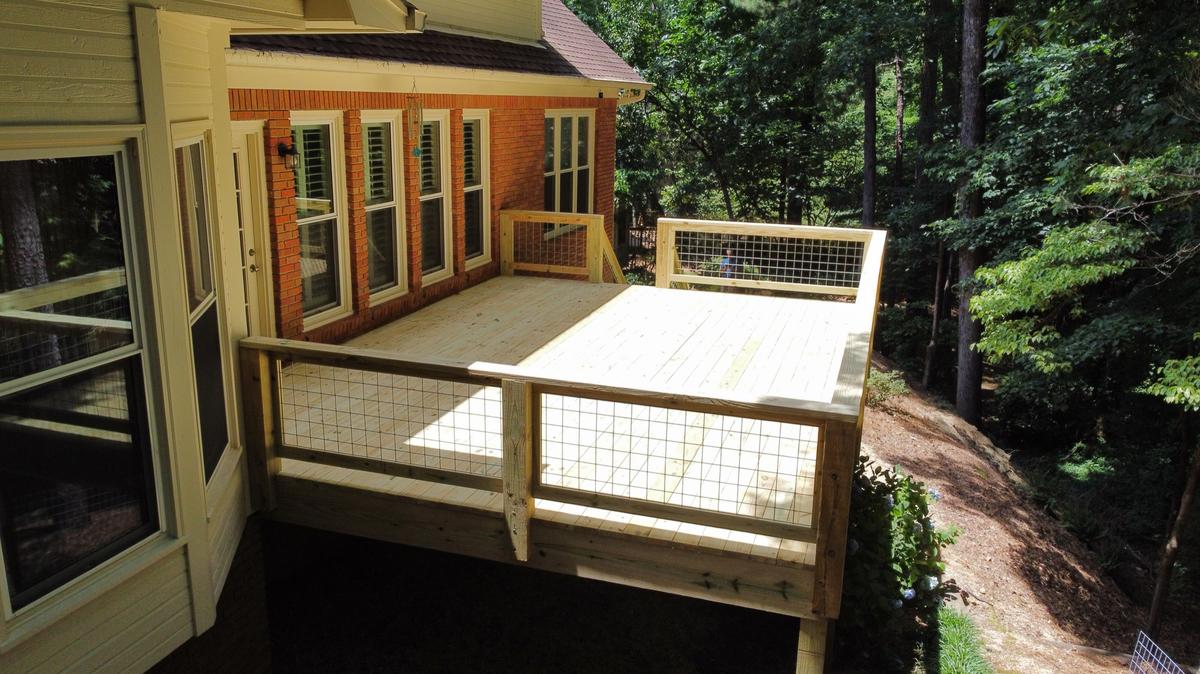
Aerial view of elevated deck with hog-wire railing built by Redbone Woodworks
Elevated deck, aerial view
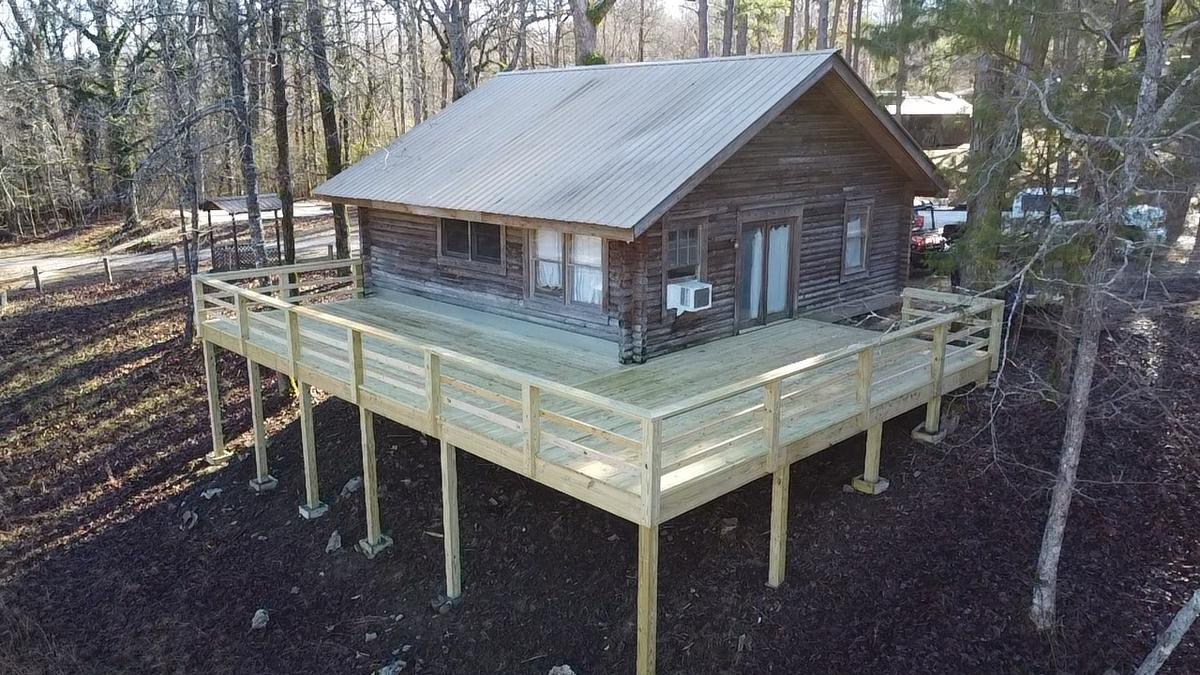
Wraparound deck on a cabin built by Redbone Woodworks
Wraparound deck, cabin
Aerial view of a finished deck built by Redbone Woodworks
Deck build, aerial view
Deck and covered porch on a brick home built by Redbone Woodworks
Deck & covered porch
Find The Right Fit

See something you like?

Each style has its own page. For decks and stairs, see custom deck building. For roofed and screened spaces, see screened and covered porches. For the look of the rail, see cable and custom railing, and for the yard, fencing. Bring a photo to your consult and we will talk through how to get a similar result on your house.

Free Estimates

Want work like this on your property?

Describe your project and book a free estimate, specific to your scope.

Call (205) 520-6578
Redbone Woodworks LLC  ·  Privacy Policy  ·  Terms & Conditions

Website by Elvatio Digital